The Decisions You Make Before the Truck Arrives Matter Most
A concrete shed slab sounds straightforward, but the choices made before a single drop of concrete is poured will shape how the slab performs for the next 20 or 30 years. Get those decisions right and you end up with a solid, level base that handles whatever you throw at it. Get them wrong and you are looking at cracking, settlement, or a slab that simply cannot carry the load you need.
This post walks through the practical things every homeowner should sort out before booking a concreter.
How Thick Should a Shed Slab Actually Be?
The short answer is 100mm for a standard garden shed or storage space. That thickness suits foot traffic, light equipment, and general residential use without overengineering the job.
If you plan to park a vehicle on the slab, store heavy machinery, or run a workshop with a hoist or compressor, 100mm is not enough. A carport slab or concrete slab for shed use with vehicle access typically needs 125mm to 150mm, with appropriate reinforcement. Your concreter should ask about the intended use before quoting, and if they do not, raise it yourself.
Reinforcement: Mesh, Reo Bar, or Both?
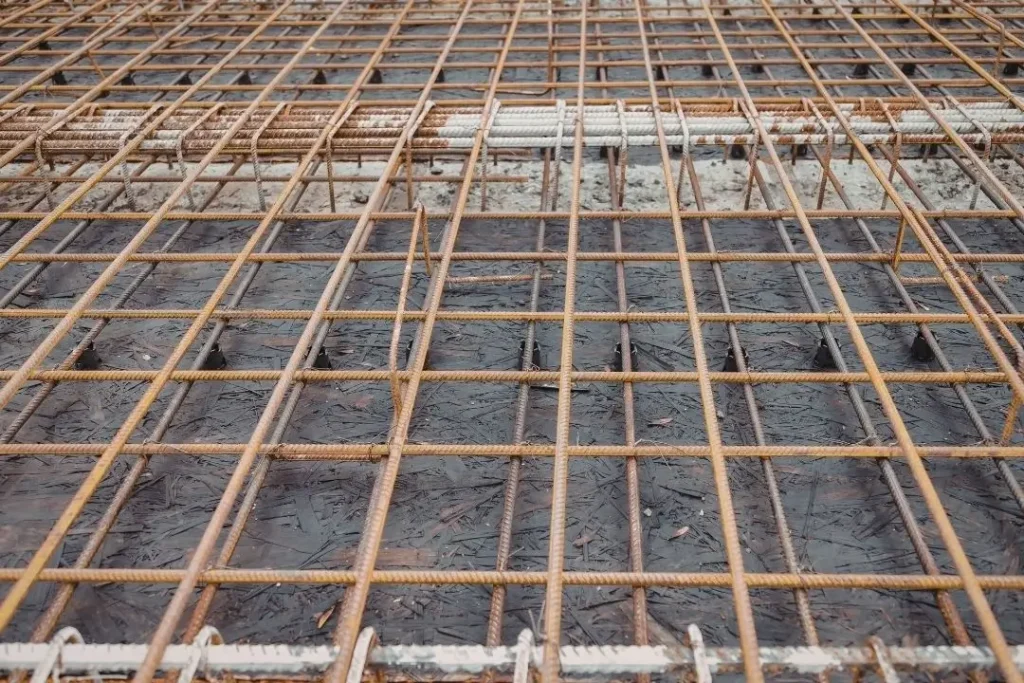
Steel reinforcement is what holds a slab together if the ground beneath it shifts. For a basic shed slab, SL72 or SL82 mesh is standard. For heavier loads or reactive soils, your concreter may recommend reo bar in addition to mesh.
Fibre reinforcement is another option that gets added directly to the concrete mix. It reduces surface cracking but does not replace structural steel for load-bearing applications. The right choice depends on your soil type, slab size, and what you are putting on it.
Site Prep Is Where Budgets Blow Out
The ground under your slab needs to be stable, level, and properly compacted. If the site slopes, has soft fill, tree roots, or old concrete to remove, that work adds time and cost before the pour even starts.
A good base layer of compacted road base or crushed rock is standard practice in most residential slabs. Skipping it or using poorly compacted fill is one of the most common reasons slabs crack and settle prematurely. Factor site prep into your budget from the start rather than treating it as an optional extra.
Do You Need a Building Permit for a Shed Slab?
In many cases, yes. Whether a permit is required depends on the size of the structure, its proximity to boundaries, and local council rules. In the Greater Shepparton area, building approval requirements vary based on the shed dimensions and its classification as a Class 10 structure.
A common mistake is pouring the slab before checking permit requirements. If the structure later needs approval and the slab does not comply, you may be required to modify or remove it. Check with council before any work starts.
What Drives the Cost of a Shed Slab
Shed slab cost varies based on size, thickness, reinforcement, site conditions, and concrete grade. A small 3m x 3m slab will cost considerably less than a 9m x 6m workshop slab with thickened edges and heavy reinforcement.
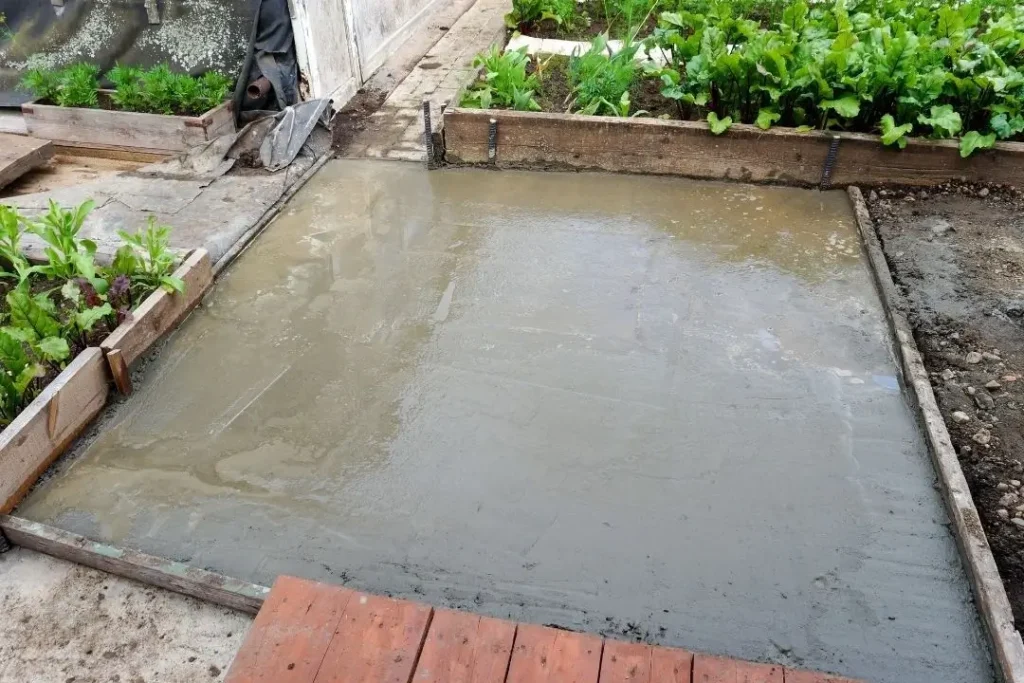
Thickened edge beams are often required around the perimeter to support the shed frame and wall loads. These add material and labour but are structurally important, particularly on reactive clay soils common across the Goulburn Valley. Access to the site also affects cost. A tight backyard with no direct truck access will take longer to pour than an open front yard.
Concrete Grade and Finish Options
Most residential shed slabs use N20 or N25 concrete. N25 is the more common choice where vehicles or heavier loads are involved. Your concreter will specify the right grade based on what the shed will be used for.
Plain concrete is the standard choice for a shed slab. The surface finish applied to it, whether a broom finish for extra grip or a steel trowel finish for a smoother surface that is easier to sweep and seal, depends on how the shed will be used. Your concrete finish options will affect how the slab wears and what it costs, so it is worth settling on this before you get a quote.
Drainage and Falls
A flat slab sounds ideal but can cause water to pool inside the shed after rain or washing down the floor. A slight fall of around 1 in 100 toward the door or a drainage point keeps water moving out rather than sitting.
This is especially relevant for carport slab concrete work, where rainwater runoff is a constant factor. Discuss the fall direction with your concreter at the planning stage so it is built into the pour rather than corrected after the fact.
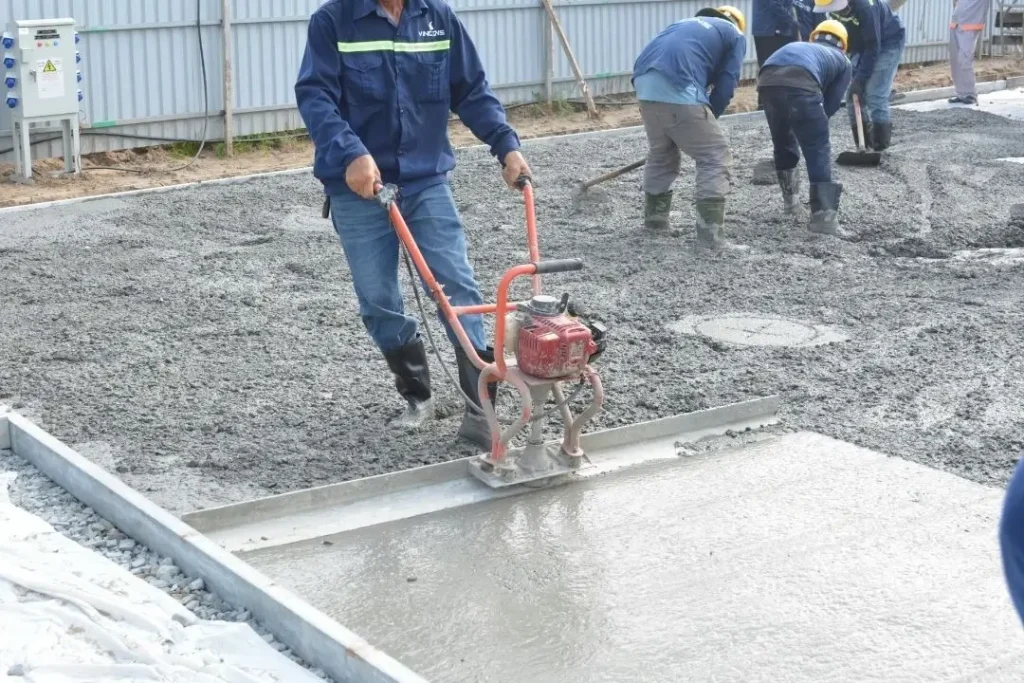
Timing the Pour Around the Weather
Concrete cures best in mild conditions. Pouring in extreme heat causes the surface to dry too quickly, which leads to cracking and a weaker finish. Cold weather slows the curing process and can affect strength development.
In Shepparton, summer temperatures can push well above 35 degrees, which means early morning pours and proper curing methods become more important. A good concreter will plan around the forecast and take steps to protect the slab during curing.
What to Sort Out Before You Call a Concreter
Before getting quotes, have a clear idea of the shed dimensions, its intended use, and whether a building permit is needed. Know whether the site needs any clearing, levelling, or fill removal.
If you are in or around Shepparton, our team covers that area regularly. For concreters Euroa, Benalla and surrounding towns trust for shed slabs and residential concrete work, we are available to quote and advise without any pressure.
Ready to Get Your Shed Slab Quoted?
For concrete shed slabs Shepparton homeowners rely on, our team is happy to walk through the site with you and give you a straight quote. We cover residential and commercial concrete work across the region, including sheds, workshops, and carports.
Call us on (03) 4829 1211 or get in touch online, and we’ll get back to your promptly to begin your project with a free quote.